
Address
1762 Delmar Drive, Springfield, OH
Price
$ 269,900
Property Attributes
- MLS#971639
- TypeSingle Family
- Listing Status Active Under Contract
- CountyClark
- CitySpringfield
- NeighborhoodNorthridge Sub
- Zip45503
- Style
- Year Built1997
- Price$ 269,900
- Bedrooms3
- Full Bathrooms2
- Half Bathrooms1
- Sqr Footage1619
- Lot Size0.1791 Acres
Data Source:
Dayton Ohio MLS (DTON)
Property Description
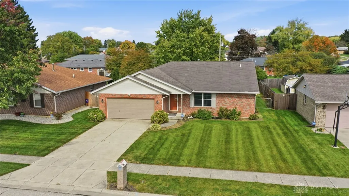
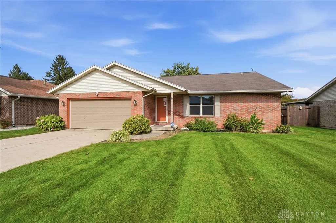
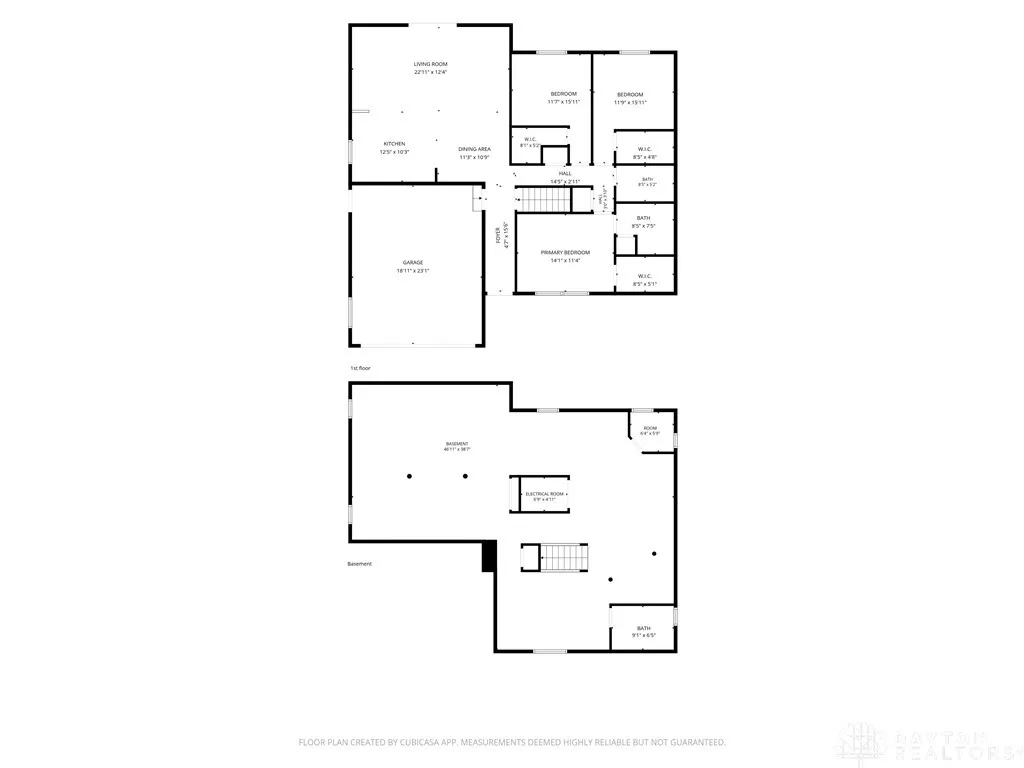
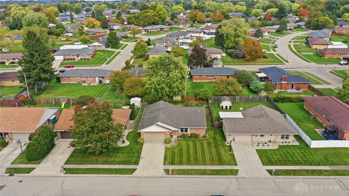
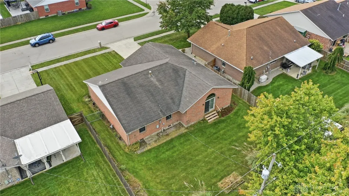
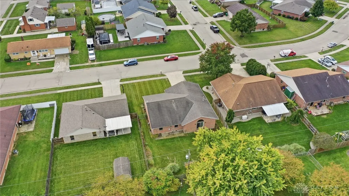
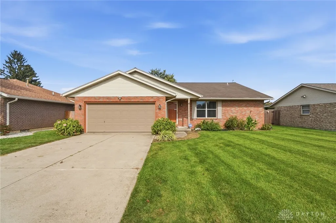
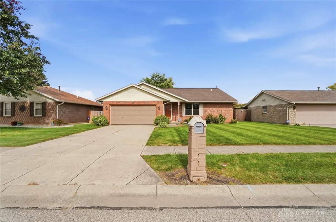
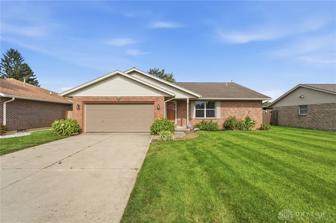
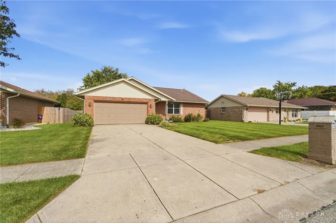
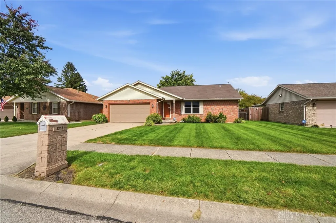
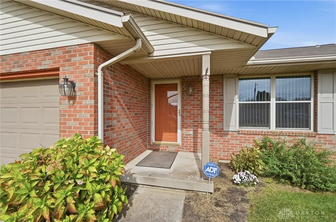
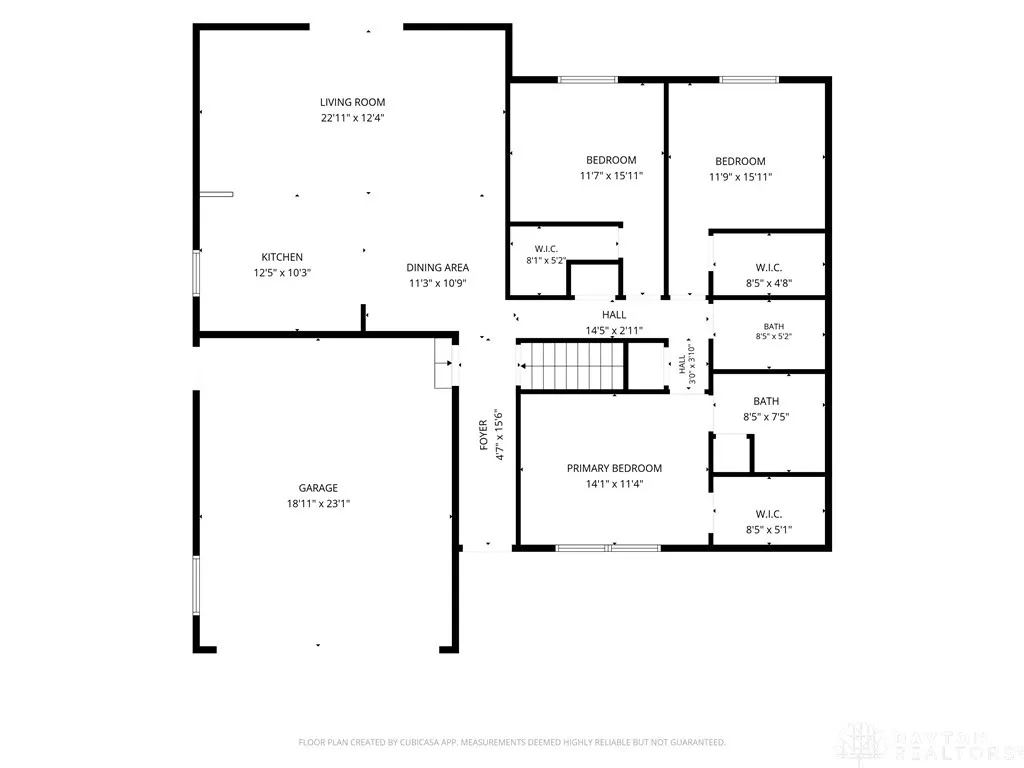
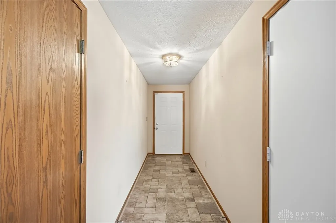
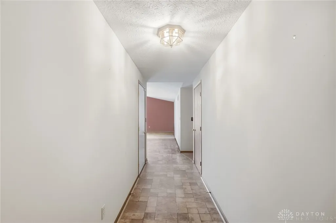
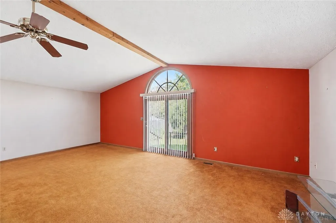
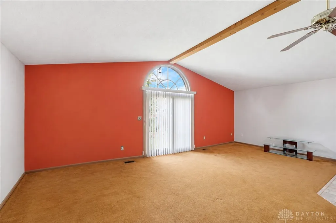
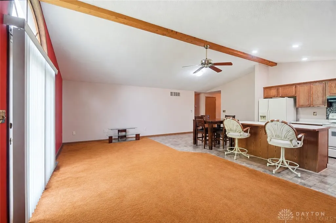
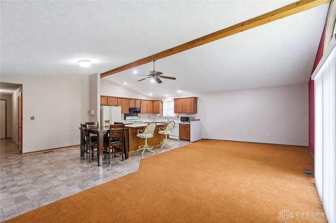
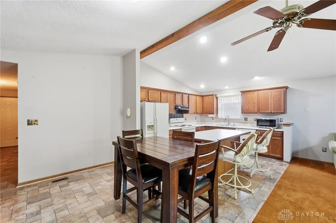
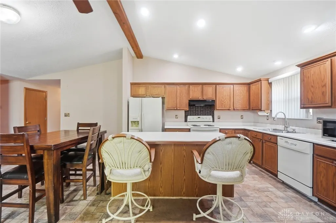
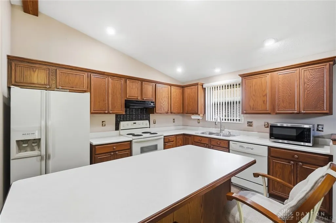
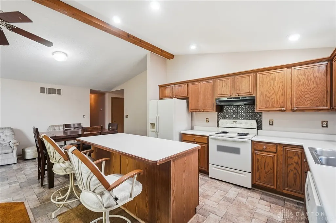
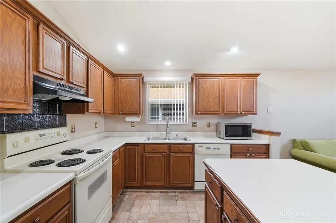
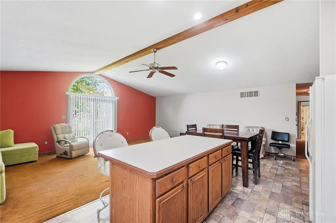
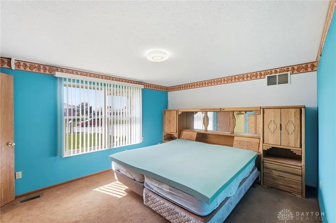
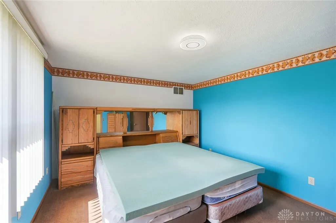
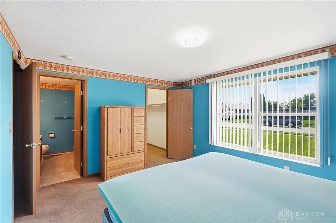
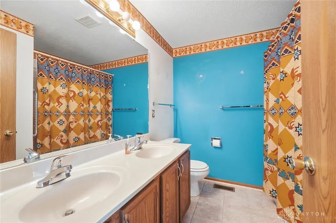
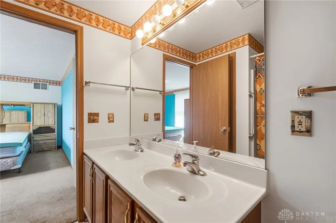
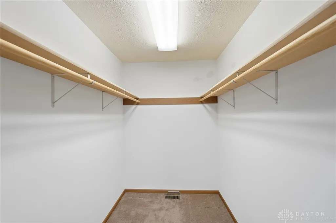
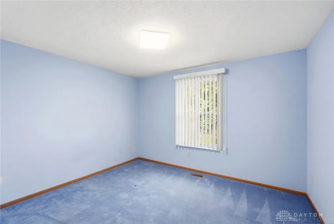
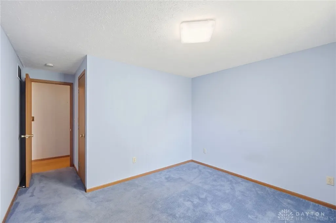
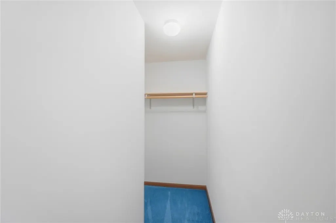
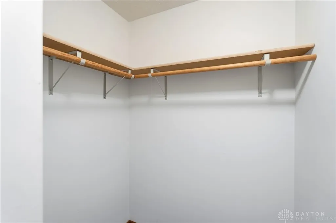
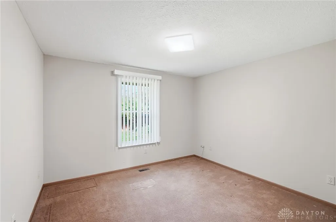
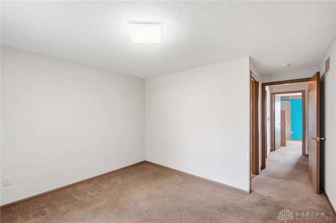
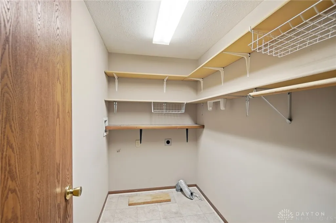
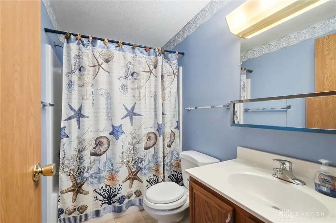
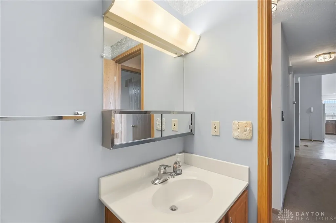
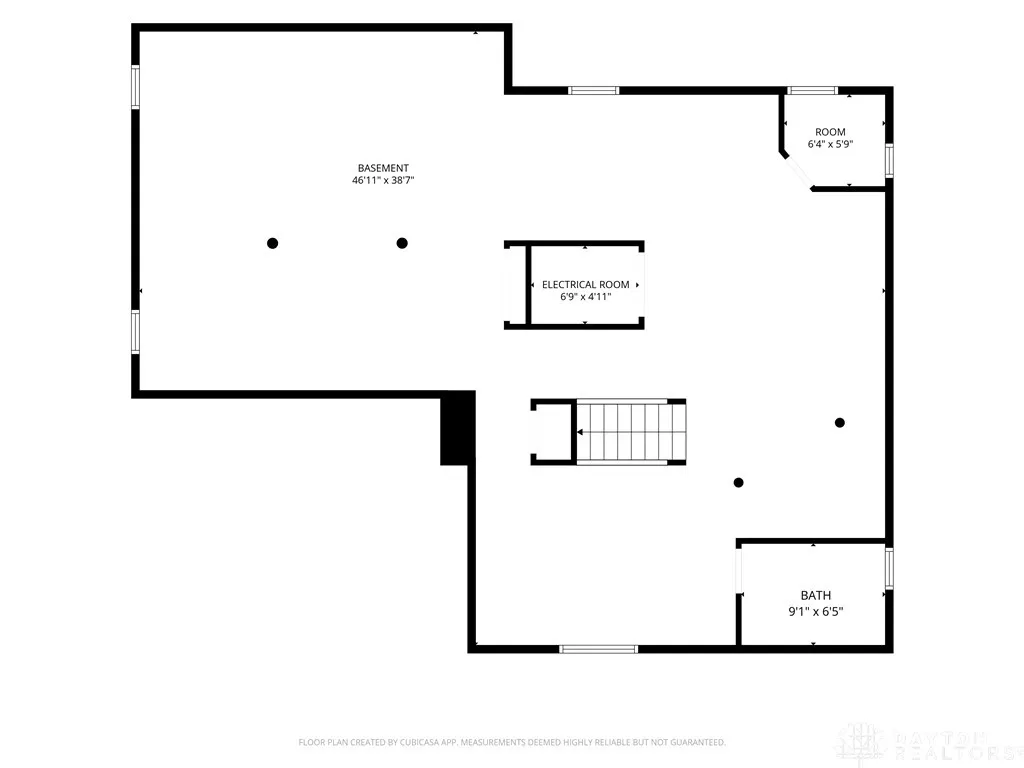
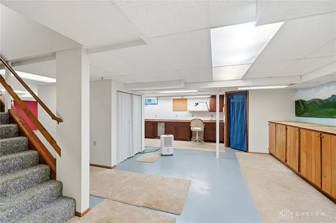
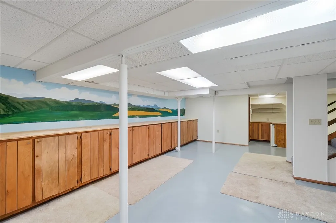
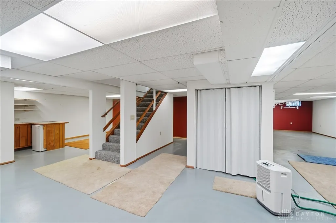
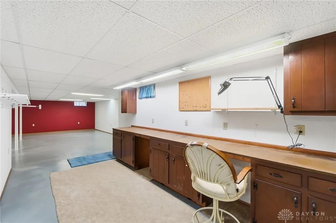
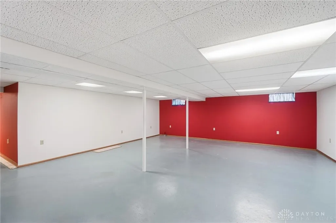
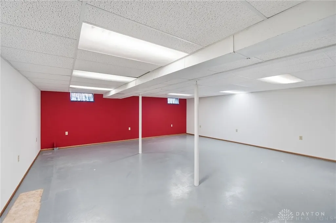
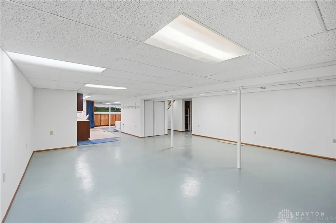
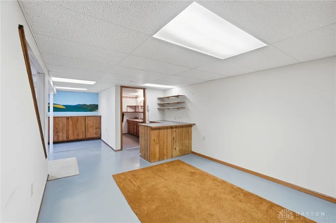
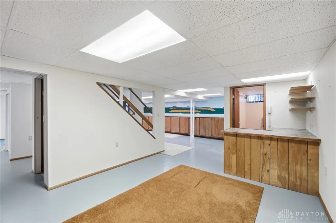
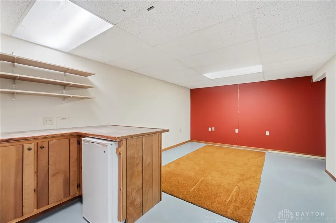
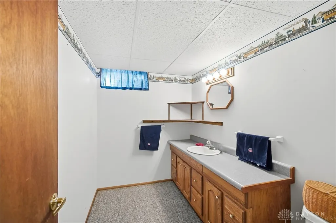
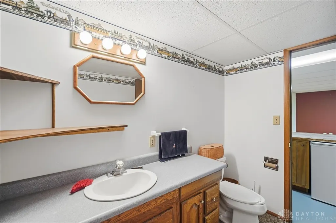
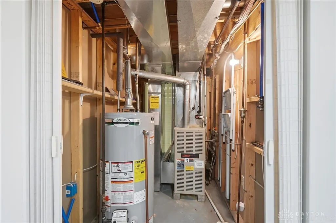
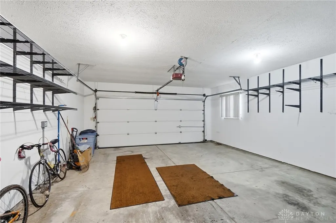
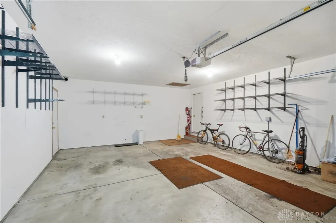
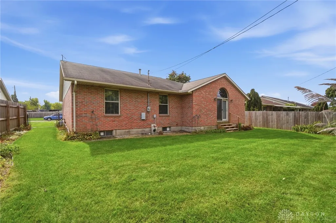
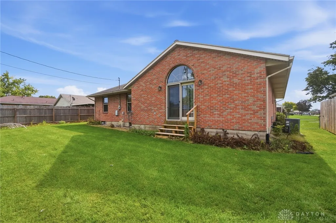
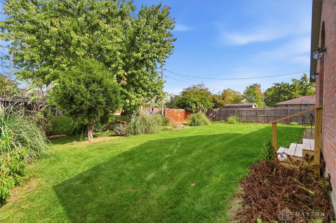
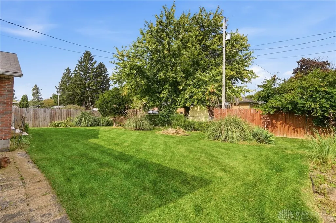
Not your typical Northridge brick ranch! Built in 1997, this well-maintained home offers a more modern, open floor plan than many of the traditional ranches found throughout the neighborhood. With 1,619 square feet on the main level PLUS a finished full basement of equal size, you'll have an impressive 3,238 square feet across both levels! The vaulted great room makes an immediate impression with its exposed wood beam, beautiful arched window and soaring ceiling that creates an open, airy feel. The adjoining kitchen and dining area offer a comfortable layout for everyday living and entertaining. Love to cook or bake? You'll appreciate the abundance of oak cabinetry, generous counter space and center island offering additional workspace and seating. There's plenty of room to spread out while preparing meals! Range, refrigerator, dishwasher and countertop microwave all stay. All three bedrooms are conveniently located on the main level, and each features its own walk-in closet! The primary bedroom includes a private full bath with double sinks, while a second full bath serves the additional bedrooms. First-floor laundry adds everyday convenience. The finished full basement adds another 1,619 square feet of possibilities! Its expansive, mostly open layout is ideal for recreation, entertaining, hobbies, exercise equipment or a home theater. A large half bath, extensive built-in cabinetry, counter space and a dedicated work area make this lower level especially functional. Additional highlights include an attached two-car garage, newer gas water heater, brick exterior and a nicely maintained, manageable backyard. The home has been well cared for and is ready for a new owner to add their personal touches. Tucked along a lightly traveled Northridge side street, offering a peaceful setting with convenient access to schools, shopping, restaurants and highways. Easy to show with possession at closing, just in time to settle in before the holidays!
| Price History | |
|---|---|
| 10/21/2026 | Listed $269,900 |
General Features
| Possession | Close Of Escrow |
|---|---|
| Property Subtype | Single Family Residence |
| County | Clark |
| Property Type | Residential |
| HOA | false |
| Subdivision Name | Northridge Sub |
| Garage Y/N | true |
| Status | Active Under Contract |
| City | Springfield |
| High School District | Northeastern |
| Zoning Description | Residential |
| Lot Size Square Feet | 7800 |
| Standard Status | Active Under Contract |
| Middle/Junior School District | Northeastern |
| Elementary School District | Northeastern |
| Property Sub Type Additional | Single Family Residence |
| Virtual Tour | https://view.wowvideotours.com/order/39d0429b-9c9a-41f7-20ca-08df1ee9fb13?version=23_103&branding=true |
| Heating | Forced Air,Natural Gas |
| Cooling | Central Air |
| Garage Spaces | 2 |
| Architectural Style | Single Family Residence |
| Construction Materials | Brick |
| Year Built | 1997 |
| Stories Count | 1 |
| Levels | One |
| Total Rooms | 9 |
| Full Baths | 2 |
| PostalCity | Springfield |
| Legal Description | NORTHRIDGE SUBD NO 16-A-5 726 |
Interior Features
| Basement (Y/N) | true |
|---|---|
| Air Conditioning Y/N | true |
| Heating Y/N | true |
| Half Baths | 1 |
| Total Bedrooms | 3 |
| Total Baths | 3 |
| LivingAreaSource | Assessor |
| Basement | Full,Finished |
Exterior Features
| Lot Size Area | 7800 |
|---|---|
| Lot Size Acres | 0.1791 |
| Building Area Total | 1619 |
| Lot Dimensions | 65x120 |
| Parking Features | Garage,Two Car Garage |
Amenities
- Foreclosure
- Views
- Short Sale
- New Construction
- Adult 55+
- Lease To Own
- No HOA Fees
- Furnished
- Primary On Main
- Air Conditioning
- Seller Finance
- Green
- Fixer Upper
- Horse
- Golf
- Fireplace
- Deck
- Garage
- Basement
- Pool
Property vs Single Family Average in 45503
Price
Year Built

 © 2026 Dayton Area Board of Realtors. All rights reserved. Information deemed to be reliable but not guaranteed. The data relating to real estate for sale on this website comes from Dayton Area Board of Realtors and the Broker Reciprocity Program.sm. Real estate listings held by brokerage firms other than Comey & Shepherd, REALTORS are marked with the BR logo and detailed information about them includes the name of the listing brokers. Listing broker has attempted to offer accurate data, but
 The data relating to real estate for sale on this web site comes
in part from the Broker Reciprocity™ program of the Multiple
Listing Service of Greater Cincinnati. Real estate listings held by
brokerage firms other than Comey & Shepherd, REALTORS are marked with the MLS ™ logo
(the small logo to the left) and detailed information about them includes
the name of the listing brokers. The information herein is furnished by the property owner in
 All information deemed reliable but not guaranteed. All properties are subject to prior sale, change or withdrawal. Neither listing broker(s) or information provider(s) shall be responsible for any typographical errors, misinformation, misprints and shall be held totally harmless. Listing(s) information is provided for consumers personal, non-commercial use and may not be used for any purpose other than to identify prospective properties consumers may be interested in purchasing. The data relating
 All information deemed reliable but not guaranteed and should be independently verified. All properties are subject to prior sale, change or withdrawl. Neither listing broker(s) nor SE IN BD REALTORS shall be held responsible for typographical errors, misinformation, misprints and shall be held totally harmless.
