

Address
2756 Cottonwood Drive, Springfield Twp, OH
Price
$ 439,900
Property Attributes
- MLS#960815
- TypeSingle Family
- Listing Status Active
- CountyClark
- CitySpringfield Twp
- NeighborhoodForest Hills Sub
- Zip45504
- Style
- Year Built1958
- Price$ 439,900
- Bedrooms5
- Full Bathrooms3
- Half Bathrooms1
- Sqr Footage2416
- Lot Size0.741 Acres
Data Source:
Dayton Ohio MLS (DTON)
Property Description
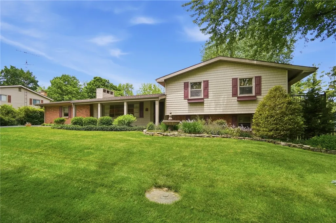
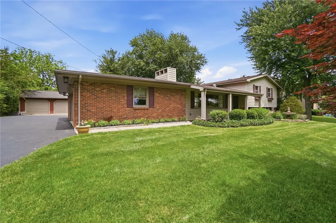
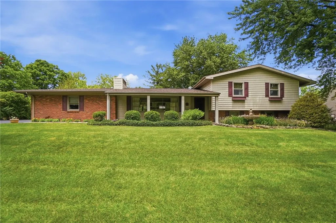
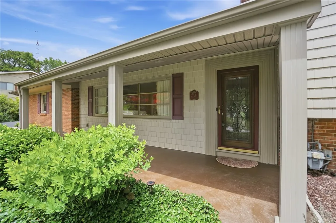
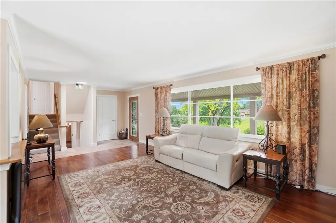
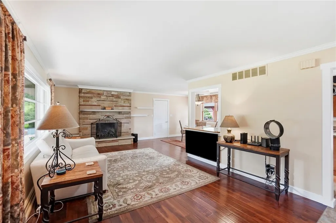
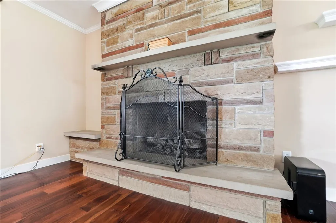
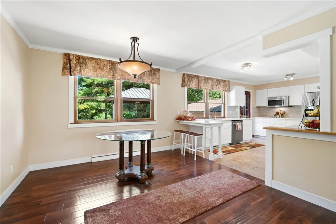
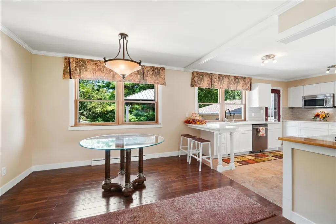
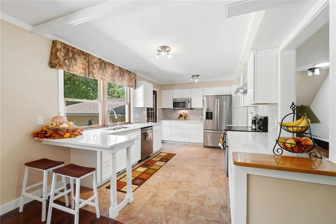
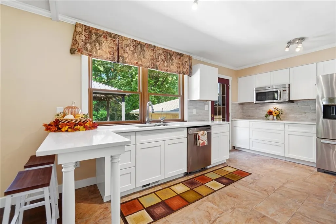
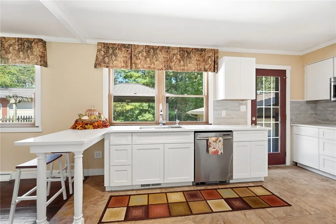
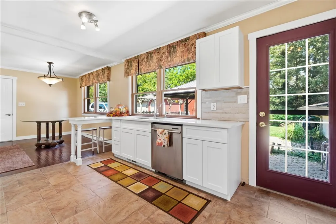
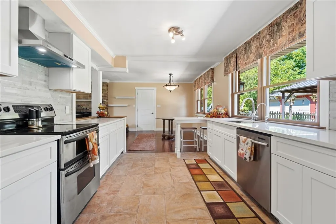
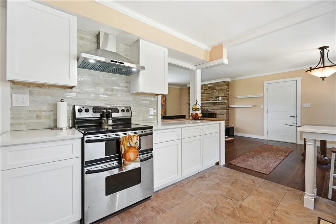
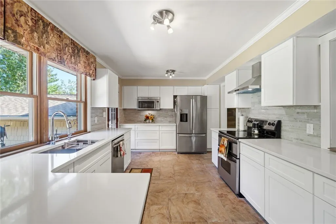
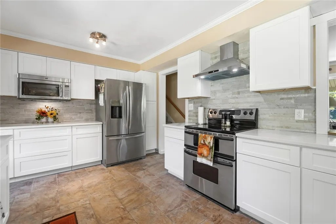
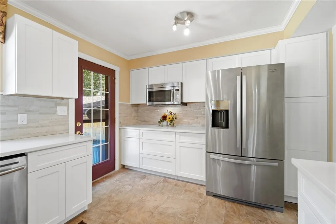
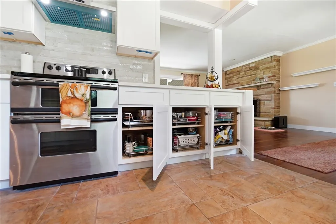
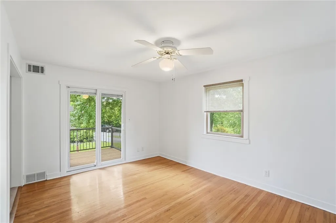
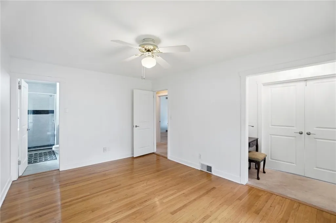
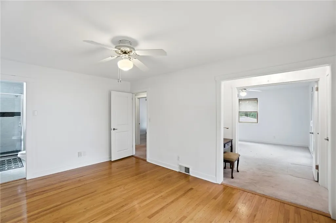
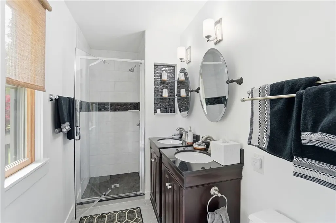
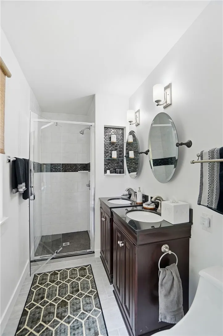
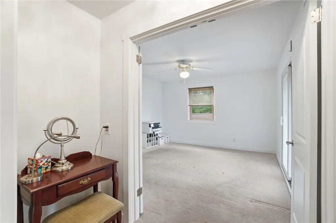
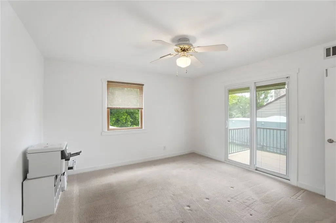
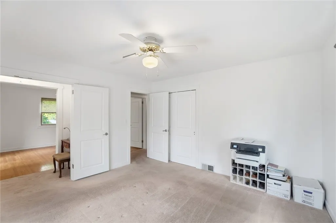
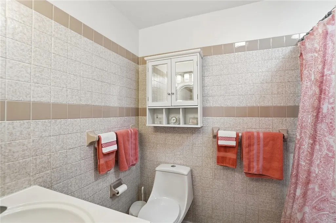
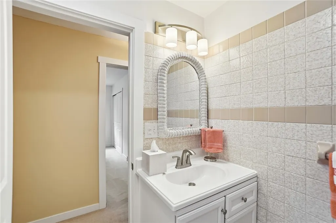
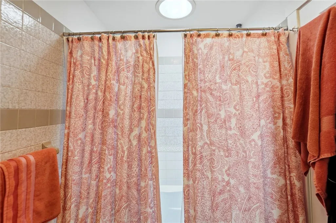
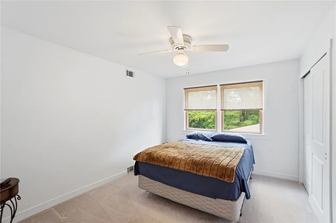
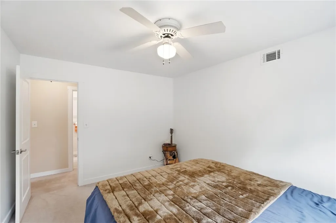
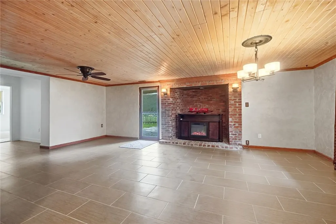
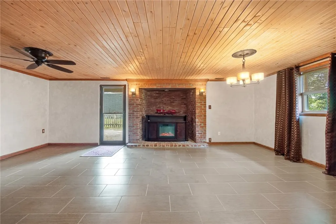
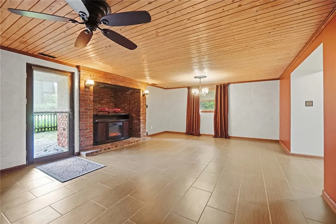
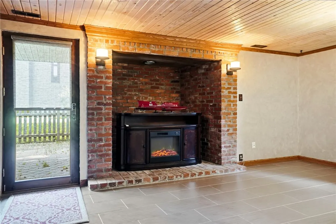
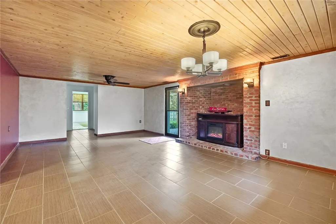
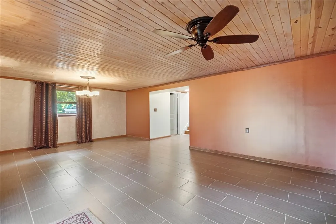
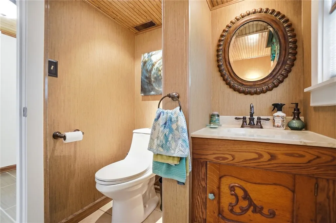
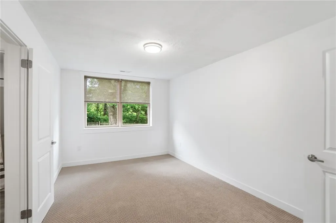
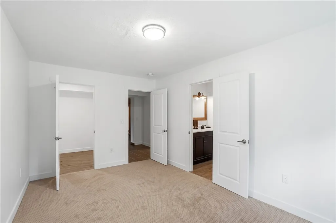
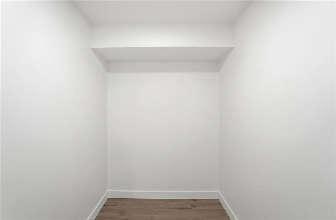
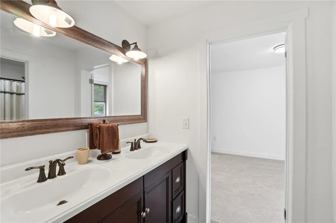
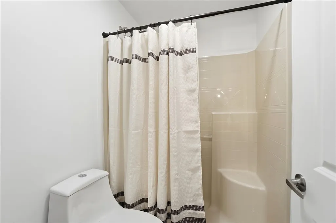
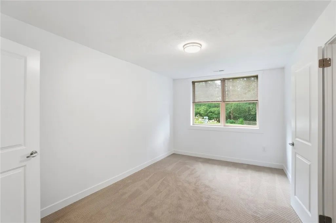
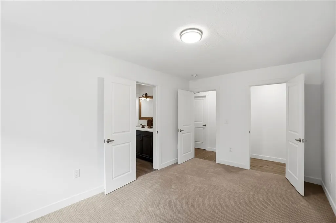
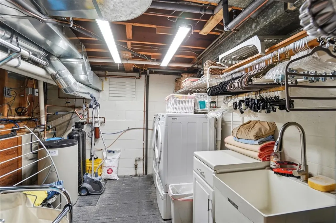
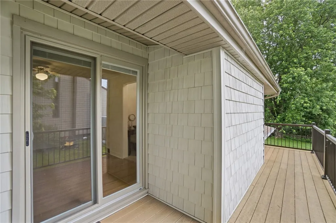
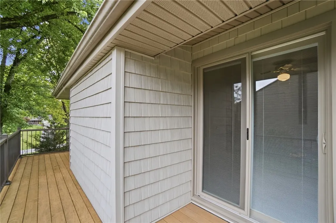
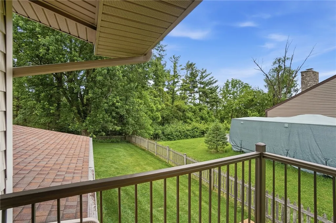
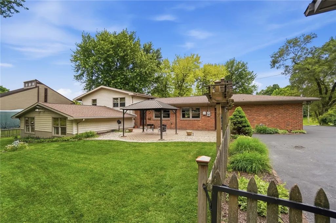
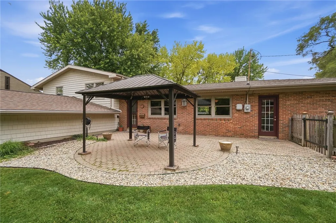
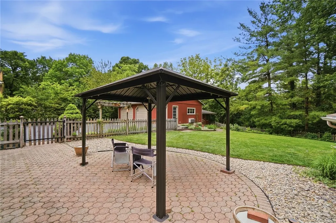
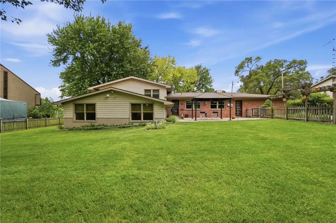
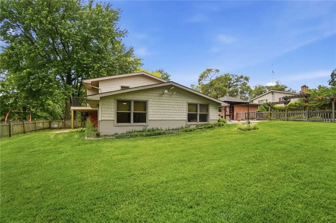
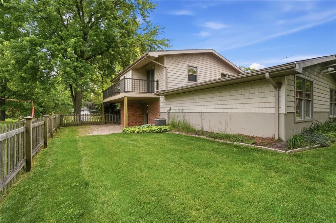
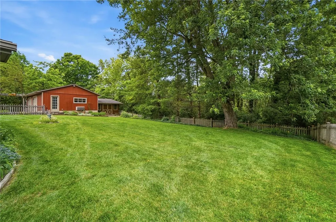
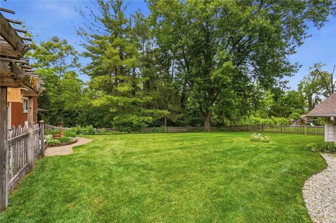
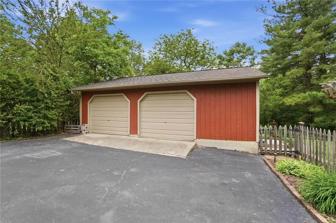
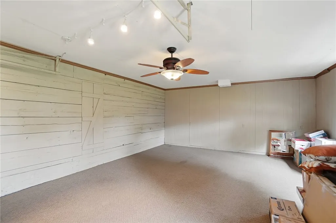
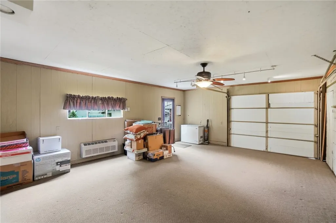
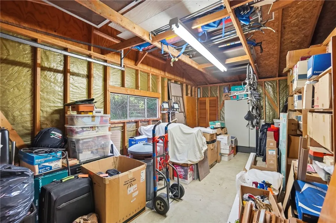
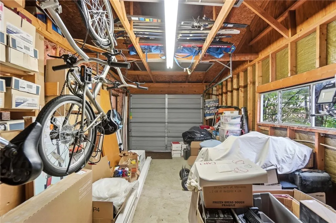
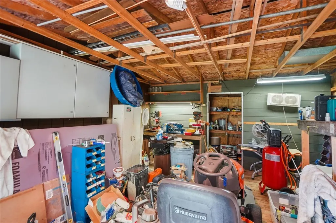
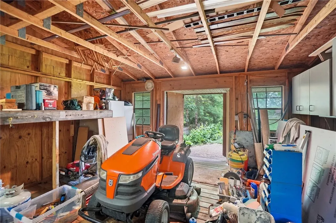
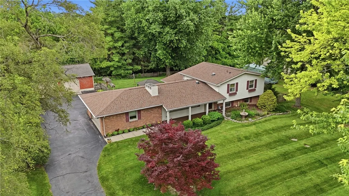
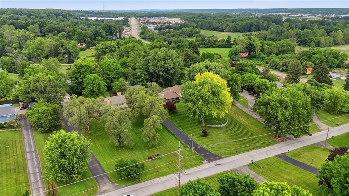
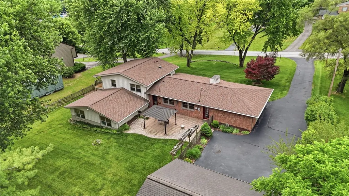
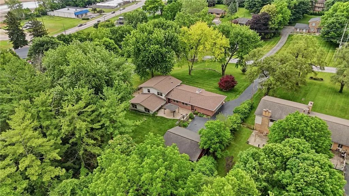
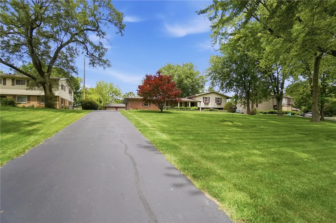
Back on market after the seller's decided to COMPLETELY RENOVATE the kitchen by reworking the layout with white shaker cabinets, quartz countertops, stainless appliances (dual zone oven), and a tasteful backsplash. No space has been left untouched and the meticulous craftsmanship is evident. This tri-level, 5 beds/ 3.5 bath home provides ample space and with a few modifications could be suited for multi-generational living. The main living area is open concept with engineered acacia wood floors and a gas fireplace. The upstairs primary bed has a sharply appointed en-suite with sliding door and balcony. The lower level with walk-out patio features a family room w/ a huge hearth suitable for a wood burning stove. Also on this level is an addition (2026) with two more bedrooms with a jack-and-jill bath. The oversized lot has pristine landscaping and is fenced with a mature tree line at the rear. The combination of patio spaces, balconies, abundant windows, and exterior doors blends indoor and outdoor living, making the home feel large, bright, and connected to nature. Storage is bountiful within the home and attached 2 car garage. In addition, there is a two car detached garage with A/C which would make a great party space, office or gym. Updates include brand-new kitchen (2026), Pella windows throughout, aeration septic (2005), HVAC & water heater (2014), Kinetico R/O drinking water and softener system (2004), all-new copper plumbing (2025), 200 amp service (2021), roof (2021) & much more!
| Price History | |
|---|---|
| 6/3/2026 | Listed $450,000 |
| 6/15/2026 | 1$444,900 |
| 7/6/2026 | 1$439,900 |
General Features
| Possession | Negotiable |
|---|---|
| Property Subtype | Single Family Residence |
| County | Clark |
| Property Type | Residential |
| HOA | false |
| Attached Garage | true |
| Subdivision Name | Forest Hills Sub |
| Garage Y/N | true |
| Other Structures | Shed(s) |
| Status | Active |
| City | Springfield Twp |
| High School District | Clark-Shawnee |
| Zoning Description | Residential |
| Lot Size Square Feet | 32280 |
| Standard Status | Active |
| Middle/Junior School District | Clark-Shawnee |
| Elementary School District | Clark-Shawnee |
| Property Sub Type Additional | Single Family Residence |
| Virtual Tour | https://dl.dropboxusercontent.com/scl/fi/6je58lojk8aidiqze24cl/2756-Cottonwood-Dr.mp4?rlkey=pz9k7w5eo48kz7i1iz86stxf3&raw=1 |
| Heating | Forced Air,Natural Gas |
| Cooling | Central Air |
| Appliances | Dryer,Dishwasher,Range,Refrigerator,Washer,Gas Water Heater |
| Garage Spaces | 4 |
| Patio/Porch Features | Patio |
| Architectural Style | Single Family Residence |
| Construction Materials | Brick,Vinyl Siding |
| Year Built | 1958 |
| Levels | Three Or More,Multi/Split |
| Total Rooms | 9 |
| Full Baths | 3 |
| PostalCity | Springfield Twp |
| Legal Description | FOREST HILLS SUBDVN NO 3 54 |
Interior Features
| Basement (Y/N) | true |
|---|---|
| Air Conditioning Y/N | true |
| Heating Y/N | true |
| Fireplace Y/N | true |
| Interior Amenities | Granite Counters |
| Window Features | Double Hung,Wood Frames |
| Half Baths | 1 |
| Total Bedrooms | 5 |
| Total Baths | 4 |
| LivingAreaSource | Other |
| Basement | Crawl Space,Finished,Partial,Walk-Out Access |
| Fireplace Features | Gas |
Exterior Features
| Lot Size Area | 32280 |
|---|---|
| Lot Size Acres | 0.741 |
| Waterfront Y/N | false |
| Exterior Amenities | Fence,Patio,Storage |
| Building Area Total | 2416 |
| Lot Dimensions | 120x269 |
| Parking Features | Attached,Detached,Four or more Spaces,Garage |
Amenities
- Foreclosure
- Views
- Short Sale
- New Construction
- Adult 55+
- Lease To Own
- No HOA Fees
- Furnished
- Primary On Main
- Air Conditioning
- Seller Finance
- Green
- Fixer Upper
- Horse
- Golf
- Fireplace
- Deck
- Garage
- Basement
- Pool
Property vs Single Family Average in 45504
Price
Year Built

 © 2026 Dayton Area Board of Realtors. All rights reserved. Information deemed to be reliable but not guaranteed. The data relating to real estate for sale on this website comes from Dayton Area Board of Realtors and the Broker Reciprocity Program.sm. Real estate listings held by brokerage firms other than Comey & Shepherd, REALTORS are marked with the BR logo and detailed information about them includes the name of the listing brokers. Listing broker has attempted to offer accurate data, but
 The data relating to real estate for sale on this web site comes
in part from the Broker Reciprocity™ program of the Multiple
Listing Service of Greater Cincinnati. Real estate listings held by
brokerage firms other than Comey & Shepherd, REALTORS are marked with the MLS ™ logo
(the small logo to the left) and detailed information about them includes
the name of the listing brokers. The information herein is furnished by the property owner in
 All information deemed reliable but not guaranteed. All properties are subject to prior sale, change or withdrawal. Neither listing broker(s) or information provider(s) shall be responsible for any typographical errors, misinformation, misprints and shall be held totally harmless. Listing(s) information is provided for consumers personal, non-commercial use and may not be used for any purpose other than to identify prospective properties consumers may be interested in purchasing. The data relating
 All information deemed reliable but not guaranteed and should be independently verified. All properties are subject to prior sale, change or withdrawl. Neither listing broker(s) nor SE IN BD REALTORS shall be held responsible for typographical errors, misinformation, misprints and shall be held totally harmless.
